
From a process sketch to an optimized, costed plot plan.
We develop the equipment arrangement, pipe routes, quantities, and preliminary installed-cost estimate. Your engineers review the concept.
Start earlier. A readable diagram is enough to begin a concept.
Explore more. Generate and compare equipment arrangements.
See the economics. Connect geometry to quantities and cost.
01 / WHAT YOU GET
One run.
A full project package.
From equipment placement and pipe connections to roads, water retention and the installed-cost estimate. Your outputs share one project basis, so you can trace the overall concept down to individual quantities and costs.
Equipment modeling & layout
- Tagged equipment models and an equipment inventory
- Placement, spacing, access and maintenance clearances
- Equipment quantities and foundation allowances
Pipe routing & connections
- Routes connecting equipment and utility interfaces
- Pipe lengths, sizes, materials, bends and supports
- Routing, spacing and connection checks
Line list
- A register of lines and their source-to-destination connections
- Service, nominal size, material and routed length
- Line tags, routing status and spreadsheet exports
Total Installed Cost (TIC)
- A project estimate built from the modeled scope
- Equipment, piping, civil works and installation labor
- Indirect costs, allowances and contingency with their basis
Detailed quantities & costs
- Material takeoffs by equipment, line and site feature
- Weld counts, fittings, supports and fabrication labor
- Quantities, units, unit rates and itemized cost calculations
Module recommendations
- Suggested equipment groupings and skid or module boundaries
- Connections and interfaces between proposed modules
- Layout options for comparing modular approaches
Civil works & site infrastructure
- Access roads, parking, crane hardstands and laydown areas
- Drainage, stormwater retention and containment
- Earthworks, concrete, shared trenches and buried utilities
3D models & plot plans
- An interactive model of equipment, piping and civil works
- Rotate, zoom and inspect the site from above or below
- Plot plans, saved views and model exports
FEL 1 / FEL 2 project package
- A connected concept report for engineering review
- Alternative layouts or systems with quantities and cost comparisons
- Design assumptions, validation results and open review items
DOWN TO THE WELDS
What goes into a 6-inch steel line?
See its pipe length, estimated weld count, fittings, supports and fabrication hours—alongside the unit rates and costs. Follow each line item back to the quantities and assumptions behind it.
- Pipe size & material
- Length & weld count
- Fittings & supports
- Labor hours & unit rates
- Itemized installed cost
Delivered with the estimate basis, assumptions and open items for your engineers to review. The package follows your agreed project scope.
02 / THE DIFFERENCE
Your team buys
a concept package.
Existing tools automate important tasks. Forge handles the input-to-package workflow as a service—including developing the equipment arrangement.
Readable diagram or sketch, with assumptions recorded.
Prepare equipment and line lists, rack and structure locations.
Supply an existing 3D model and line information.
Spacing-aware candidate search and cost-informed ranking.
Configure and run the documented V14.5+ automation.
Existing equipment geometry is an input to routing.
Routes, lanes, tiers and conceptual post-routing refinement.
Prepare the routing basis and run automatic routing.
Automatic nozzle routing in the host design platform.
Modeled quantities, configured rates and cost allowances.
Separate integrated estimating software supports direct and indirect costs.
Change-cost impact is documented; native full TIC coverage is not established.
Plans, routes, quantities, estimate and assumptions for review.
Concept editing and transfer toward detailed design.
Generated pipes can be refined in the design environment.
What this comparison is based on
Representative role assignments, not mandatory vendor staffing. Current OptiPlant includes Auto Layout and batch routing; OptiRouter also routes automatically. OptiPlant connects to ACCE for estimating, including indirect costs. “Not established” means not verified in the reviewed public documentation. Reviewed 23 October 2026.
03 / FOLLOW THE WORK
The traditional way.
The hours add up.
Follow the traditional engineering workflow through FEL 1 and FEL 2, and watch its labor costs add up. Forge delivers your scoped concept package for one flat project fee, at a much lower cost.
See the cost assumptionsThe rising savings total shows illustrative traditional engineering cost avoided, before Forge’s separately quoted flat project fee. Net savings are the shown total minus that fee. The hours and rates below are assumptions.
Estimate the work before doing the work.
Each discipline builds an hours estimate. Then someone has to assemble the estimates.
01Process team estimates its engineering hoursProcess engineering Project management & review
02Layout team estimates its design hoursLayout team Project management & review
03Piping team estimates its routing hoursPiping team Project management & review
04Civil team estimates its contributionCivil team Project management & review
05Structural team estimates its contributionStructural team Project management & review
06E&I team estimates its engineering hoursElectrical & instrumentation Project management & review
07Project manager consolidates the PSEProject management & review Cost estimating
08Review, clarify and approve the effort estimateCost estimating Project management & review
Turn early information into a working basis.
The diagram, equipment list and design assumptions need to tell the same story.
09Read and reconcile the source diagramProcess engineering Layout team
10Build the preliminary equipment listProcess engineering Layout team
11Establish services and connectivityProcess engineering Piping team
12Agree the assumptions and battery limitsProcess engineering Project management & review
Find room for everything. Then find a better arrangement.
Spacing is a physical constraint—and an economic decision.
13Establish equipment footprints and the site envelopeLayout team Civil team
14Apply spacing, access and corridor requirementsLayout team Piping team
15Develop and compare candidate plot plansLayout team Cost estimating
16Review the arrangement and pass it to other teamsLayout team Project management & review
Put an early cost against the concept.
Quantities, rate assumptions and estimate coverage need to line up.
17Gather screening-level quantities and scopeLayout team Cost estimating
18Assign the screening cost basisCost estimating
19Assemble the early installed-cost viewCost estimating Project management & review
20Explain assumptions, exclusions and open itemsCost estimating Project management & review
Bring the disciplines back to one decision.
A concept only moves forward when the scope, estimate and reviewers agree.
21Assemble the FEL 1 support packageLayout team Project management & review
22Coordinate discipline commentsProject management & review Process engineering
23Revise the selected conceptLayout team Cost estimating
24Review the gate decisionProject management & review
The concept is ready for its next decision.
The traditional workflow: 24 example steps, 368 team hours, and four illustrative weeks. Next comes more detailed definition.
Continue into FEL 2A concept is the beginning.
Now follow the next eight weeks.
Make the equipment connections work in space.
Nominal diameter, clearances, rack strategy and thermal allowances affect the route.
25Prepare routing rules and equipment interfacesProcess engineering Piping team
26Develop routes through equipment and rack corridorsPiping team Structural team
27Refine loops, elevations and support strategyPiping team Structural team
28Review routing and return conflicts for resolutionPiping team Project management & review
The piping is drawn. Now count what it contains.
The takeoff has to cross the boundary from design to estimating.
29Extract pipe lengths from the routing modelPiping team
30Group quantities by size, service and materialPiping team Cost estimating
31Count fittings, valves and estimated weldsPiping team Cost estimating
32Reconcile and hand off the material takeoffPiping team Cost estimating
Price every material. Build the installed-cost estimate.
Every pipe group needs a rate, a material basis and an installation assumption.
33Match each pipe group to a material ratePiping team Cost estimating
34Apply welding and installation assumptionsCost estimating
35Add applicable access and testing allowancesCost estimating Project management & review
36Reconcile the priced piping estimateCost estimating Project management & review
The pipes need supports. Those need an estimate too.
Racks, bents, posts and sleepers add quantities and another discipline interface.
37Establish the conceptual rack and support arrangementPiping team Structural team
38Count bents, posts and modeled support itemsStructural team Cost estimating
39Assign installed support unit ratesStructural team Cost estimating
40Review and transfer the structural estimateStructural team Project management & review
Concrete has its own takeoff, rates and handoff.
Equipment footprints become conceptual pads, volumes and installed costs.
41Establish conceptual equipment pad dimensionsLayout team Civil team
42Calculate concrete volumes and modeled sleepersCivil team
43Assign installed concrete ratesCivil team Cost estimating
44Reconcile and hand off the civil estimateCivil team Cost estimating
Carry the modeled E&I scope into the cost picture.
Tray, drops and instrument allowances need a consistent basis.
45Develop modeled tray and drop quantitiesElectrical & instrumentation
46Establish the instrument allowanceProcess engineering Electrical & instrumentation
47Price the modeled E&I contributionElectrical & instrumentation Cost estimating
48Review coverage and transfer the estimateElectrical & instrumentation Cost estimating
Bring every estimate back into one number.
A complete view of the modeled scope needs more than adding up pipe prices.
49Collect discipline cost contributionsProject management & review Cost estimating
50Apply indirect and engineering allowancesCost estimating
51Apply contingency and explain estimate coverageCost estimating Project management & review
52Review the consolidated estimateCost estimating Project management & review
One change can send the work around again.
A moved equipment item affects routes, quantities, supports and the estimate.
53Send scope changes back to layout and pipingProject management & review Layout team
54Update routes, takeoffs and cost inputsPiping team Cost estimating
55Assemble the revised concept packageCost estimating Project management & review
56Complete engineering review and decide the next stepProject management & review
$175,960
1,632 modeled team hours in the traditional engineering workflow.
Illustrative traditional cost model. Workstreams overlap; hours are not elapsed time.
WITH FORGE / A MUCH LOWER PROJECT COST
One project. One flat fee.
Agree the scope and fee upfront. We deliver the concept package for your engineers to review.
The assumptions behind the dollars
A bounded process or utility concept.
Approximately 30–40 equipment items, an available process basis, and a defined support scope. Four illustrative weeks for FEL 1 plus eight for FEL 2. Phase budgets are hours × assumed loaded internal rates, which include employment/overhead assumptions rather than customer billing margins.
The hours and $95–$125/hour rates are scenario assumptions, not published industry benchmarks. Each phase is counted once. Waiting periods do not add labor cost automatically, and overlapping workstreams do not add elapsed weeks together.
Engineering cost and installed cost are different.
The scrolling ledger models the traditional engineering effort to develop the concept. The installed-cost estimate describes the modeled physical scope: materials, supports, concrete, labor and allowances. Complete FEL packages may also require process studies, safety, permitting, economics and other disciplines outside this illustration.
Forge’s 5–15 minute generation figure is an unmeasured planning estimate after inputs are prepared. Intake, validation and engineering review are separate. Forge charges one flat project fee agreed upfront for the scoped package. This illustration does not assign a specific Forge price or savings percentage.
| Phase | Hours | Rate | Cost |
|---|---|---|---|
| FEL 1 / Estimate the work before doing the work. | 64 | $110 | $7,040 |
| FEL 1 / Turn early information into a working basis. | 96 | $100 | $9,600 |
| FEL 1 / Find room for everything. Then find a better arrangement. | 128 | $105 | $13,440 |
| FEL 1 / Put an early cost against the concept. | 40 | $110 | $4,400 |
| FEL 1 / Bring the disciplines back to one decision. | 40 | $125 | $5,000 |
| FEL 2 / Make the equipment connections work in space. | 288 | $100 | $28,800 |
| FEL 2 / The piping is drawn. Now count what it contains. | 192 | $95 | $18,240 |
| FEL 2 / Price every material. Build the installed-cost estimate. | 128 | $110 | $14,080 |
| FEL 2 / The pipes need supports. Those need an estimate too. | 128 | $110 | $14,080 |
| FEL 2 / Concrete has its own takeoff, rates and handoff. | 128 | $110 | $14,080 |
| FEL 2 / Carry the modeled E&I scope into the cost picture. | 80 | $110 | $8,800 |
| FEL 2 / Bring every estimate back into one number. | 160 | $115 | $18,400 |
| FEL 2 / One change can send the work around again. | 160 | $125 | $20,000 |
| Cumulative through FEL 2 | 1632 | — | $175,960 |
04 / THE OUTPUT
From your files and photos
to a full project package.
Upload the relevant files and photos you have. Our AI-based system generates your full Total Installed Cost (TIC) estimate, line list, 3D models, and FEL 1 / FEL 2 deliverables. See an example site plan and its generated output below.
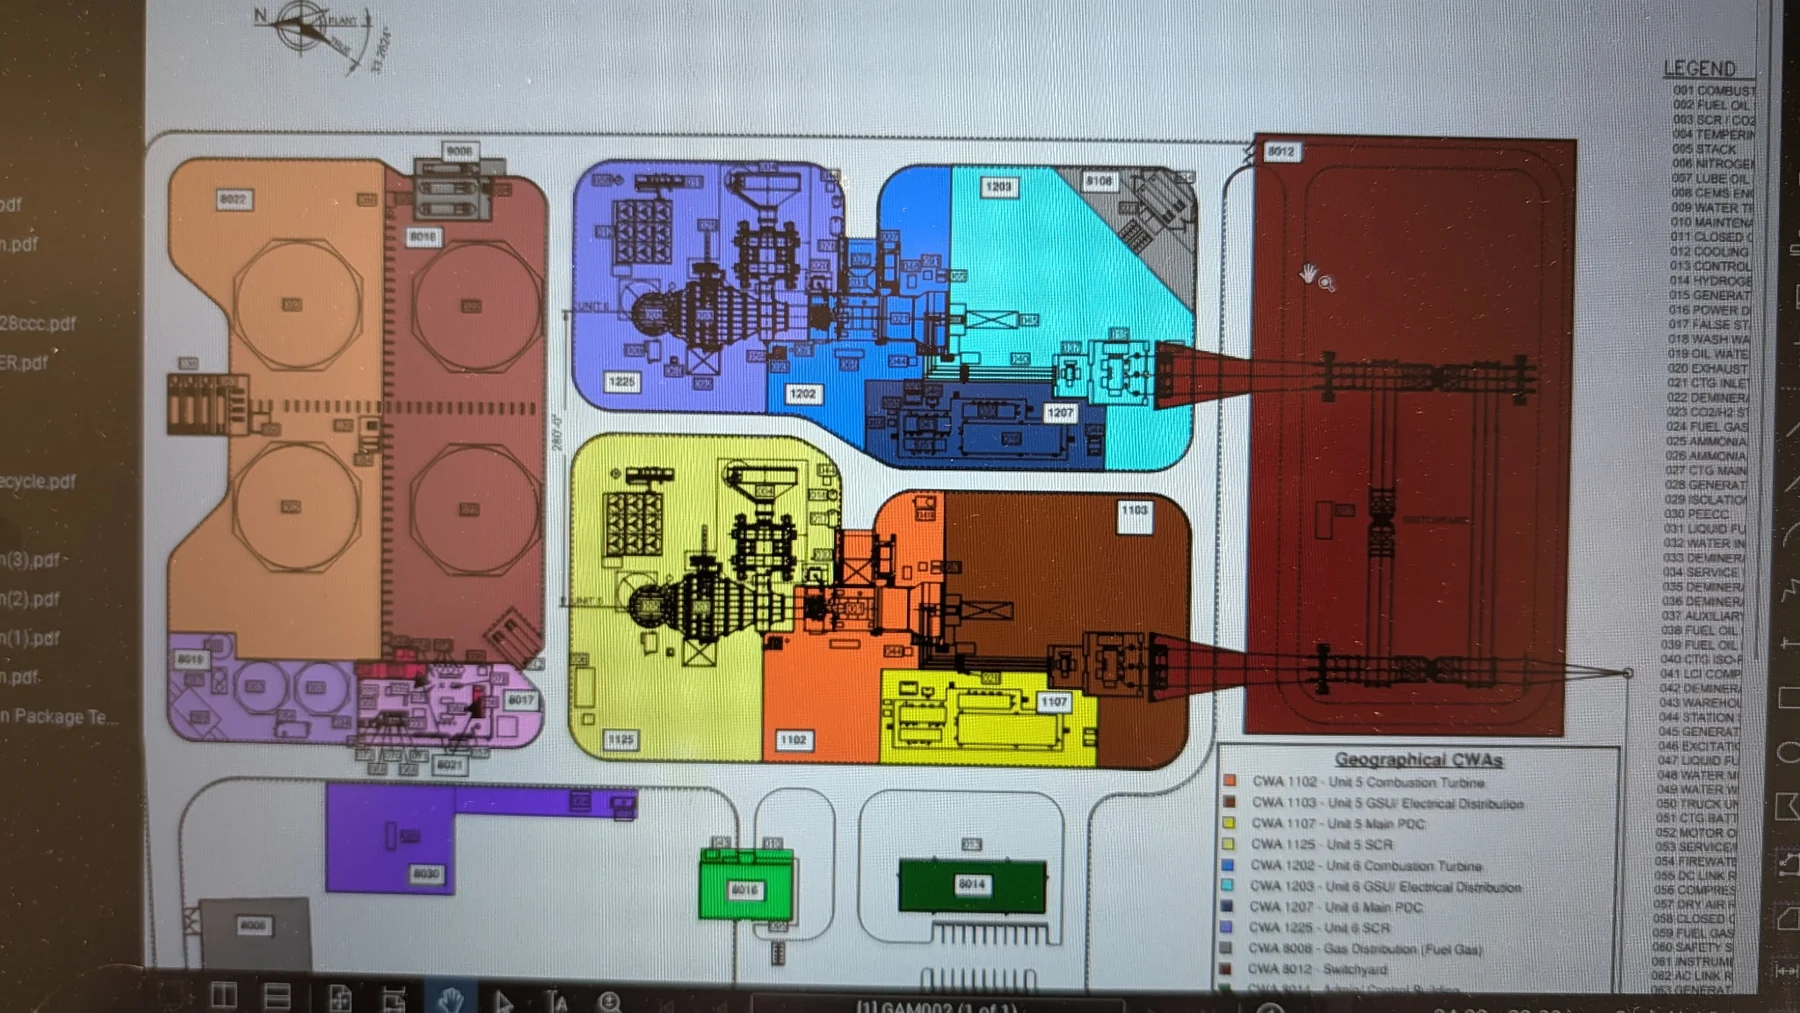
Our AI-based system generates your full TIC estimate, line list, 3D models, and FEL 1 / FEL 2 deliverables for your engineers to review.
Example input: a site-plan photo. Explore the generated site model alongside it.
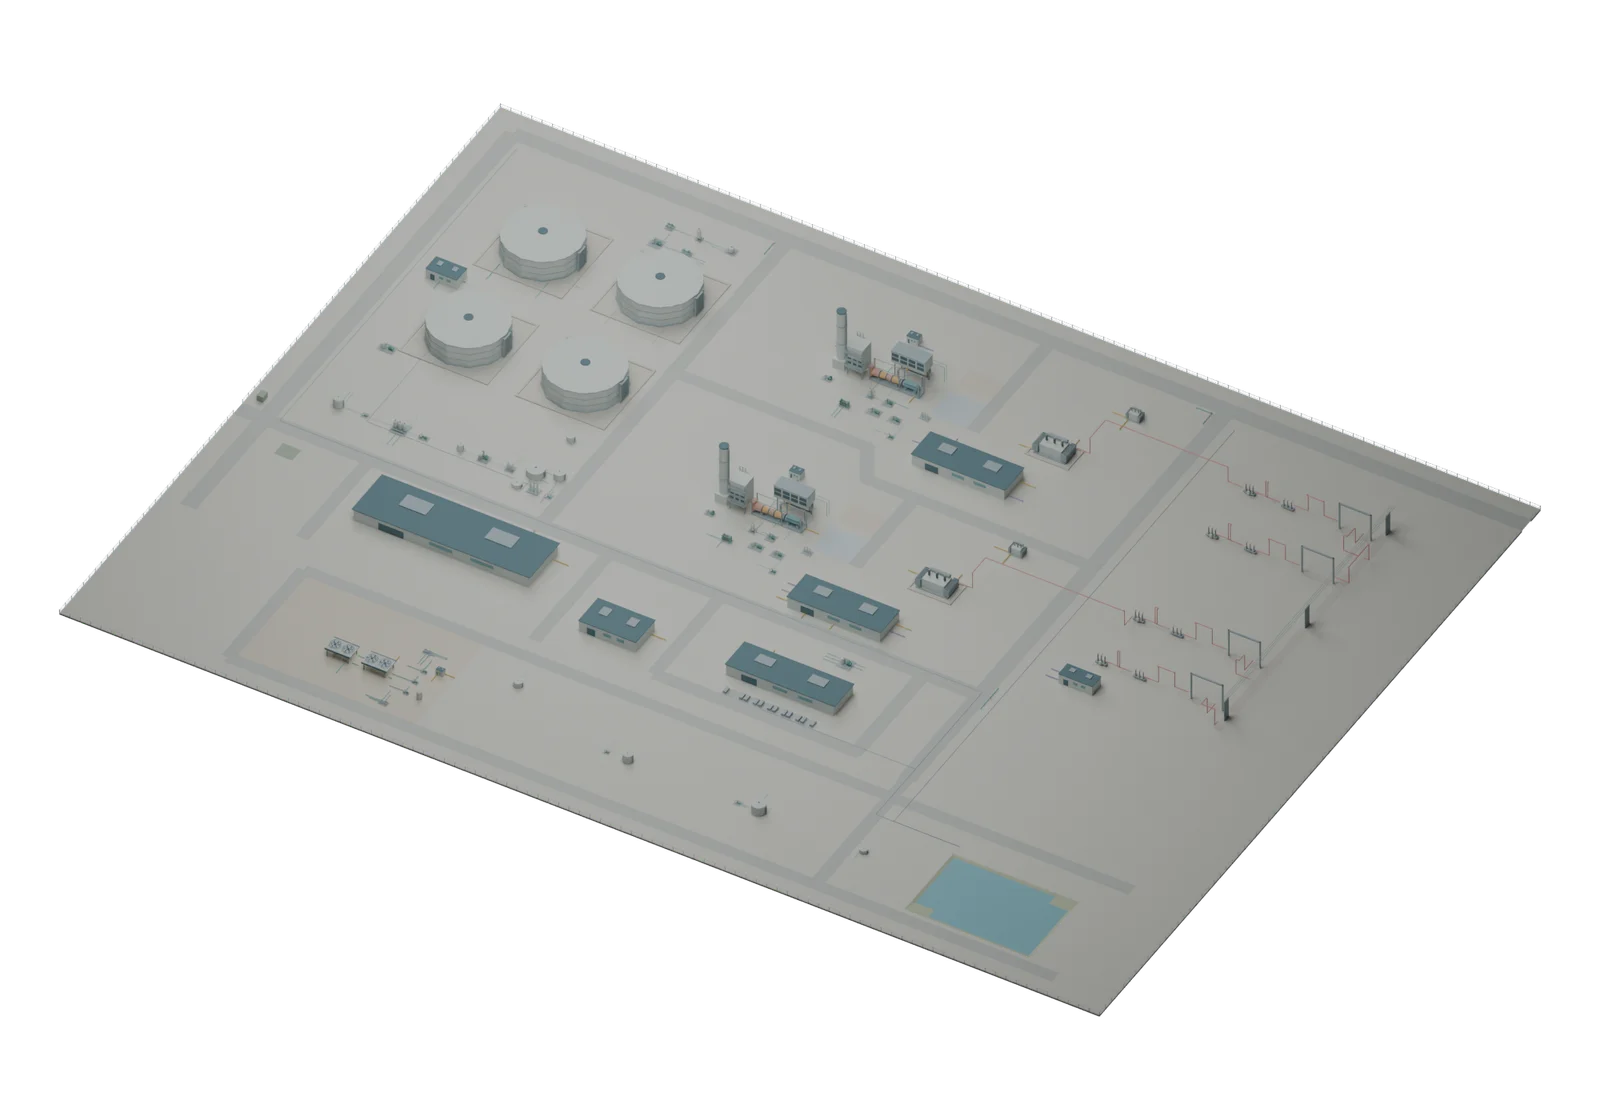
Concept demonstration. Project dimensions, quantities and assumptions are reviewed by your engineers before design use.
ONE CONNECTED SITE CONCEPT
The equipment is only part of the site.
The model includes turbine packages, storage, electrical equipment, access roads, parking, crane hardstands, drainage, containment, and utility routes. Hide the ground to inspect the services underneath.
FROM GEOMETRY TO PROJECT QUANTITIES
Review the physical scope together.
Equipment, routes and civil works share one project basis. The complete engineering report adds the detailed quantities, estimate basis, assumptions and review items.
Bring the information you have.
We’ll define the next useful package.
05 / PRACTICAL KNOWLEDGE. EXECUTABLE RULES.
Engineering experience,
built into the workflow.
Our leadership team combines decades of industry experience with software and automation expertise. We turn repeatable engineering tasks into a maintained workflow, then work with your team to review the result.
One bounded process or utility unit. A baseline concept and two alternatives. A defined package, fixed fee and consolidated review cycle, agreed after scoping.
START WITH THE PROJECT IN FRONT OF YOU.
Bring us the diagram.
Let’s scope the concept.
A process sketch, an equipment list, or an early project brief. We’ll discuss the inputs, outputs and review your team needs.
Discuss a Project